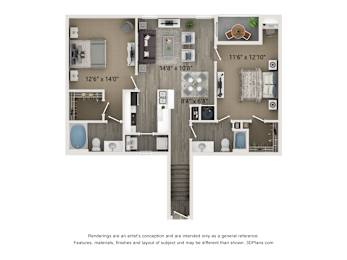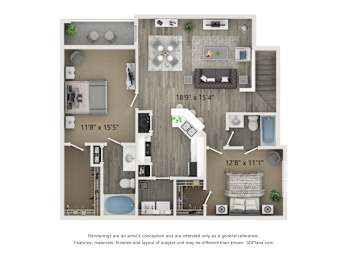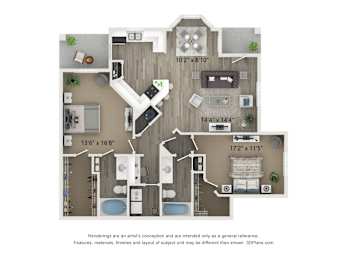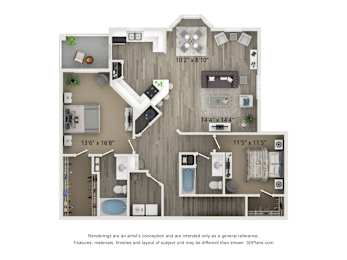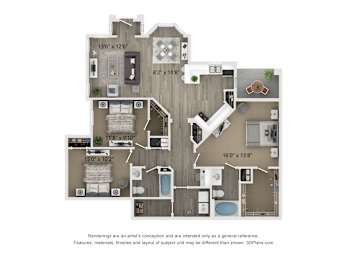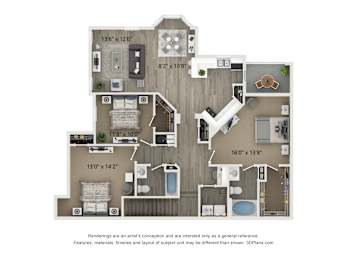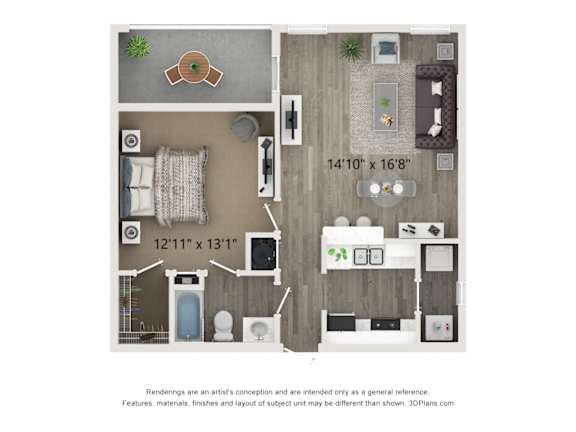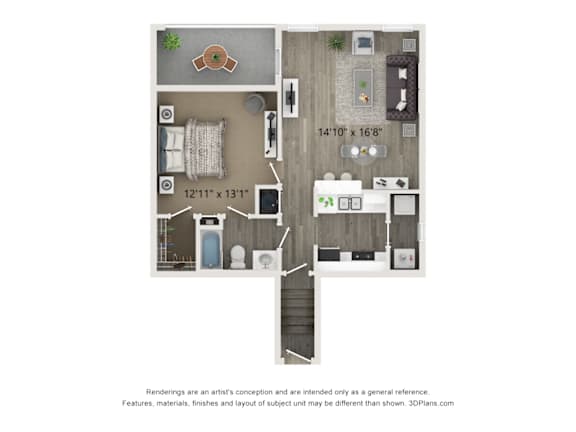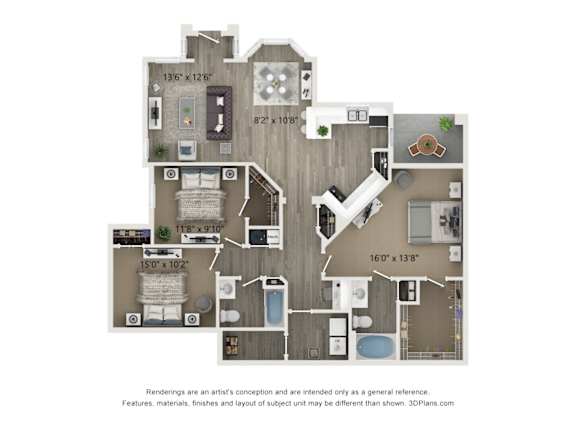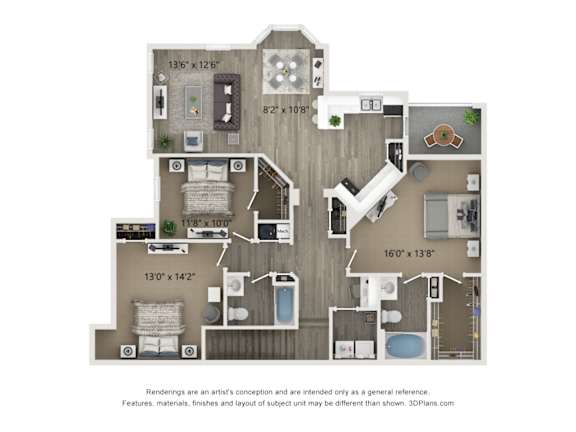
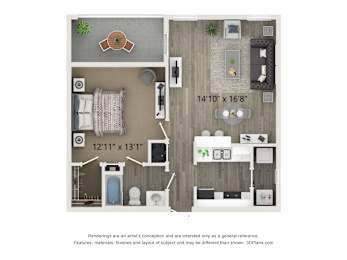
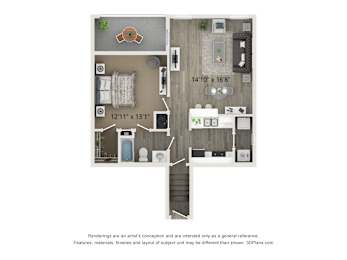
A bedroom with a bed, a chair, and a ceiling fan.

Floor Plans

Floor Plans

Love the Place You Live. Our Apartment is Waiting For Your Touch to Make it Home

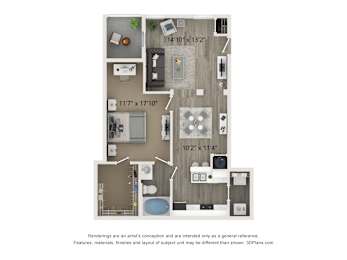
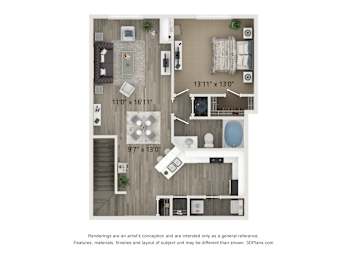
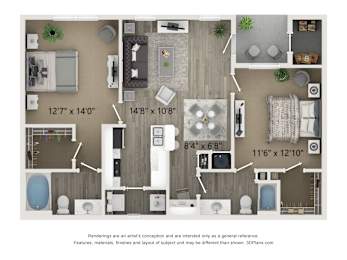
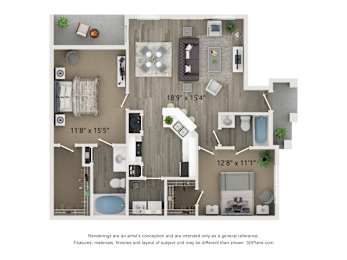
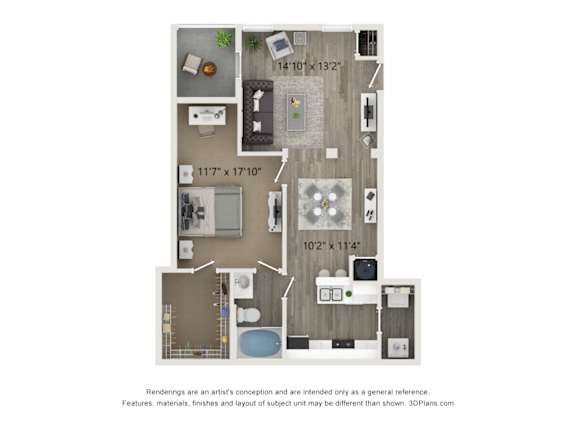
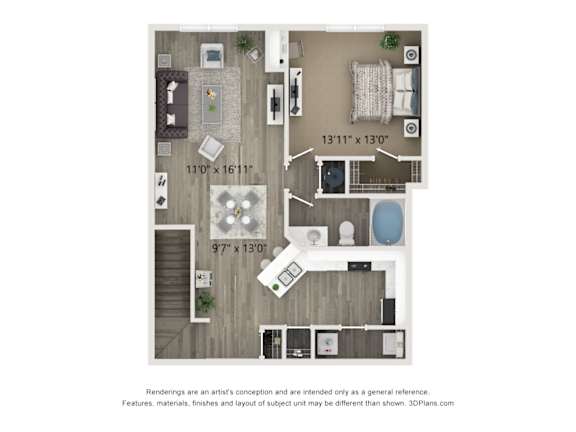
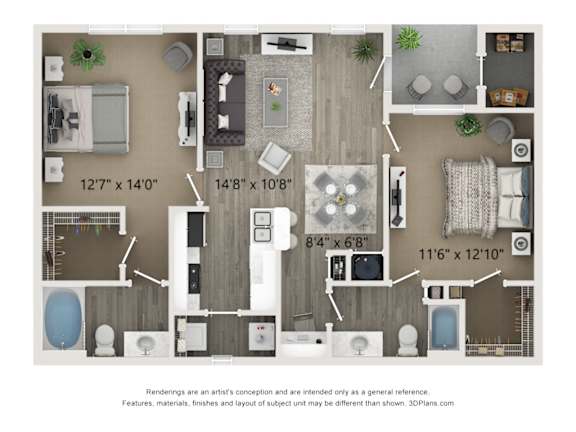
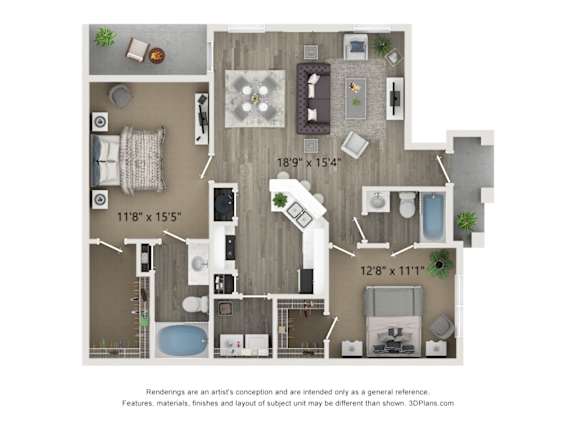
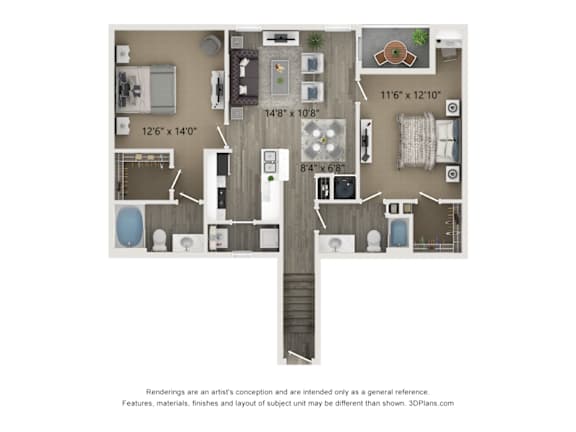
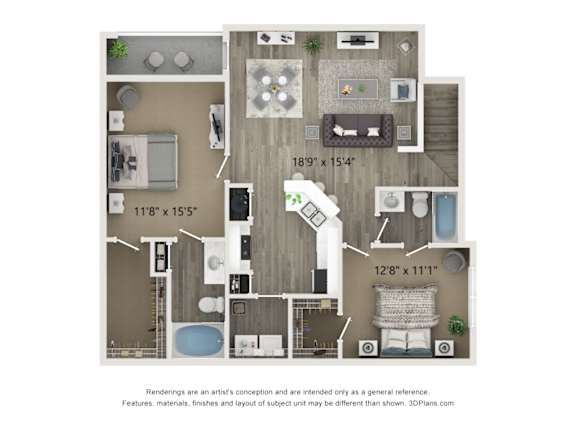
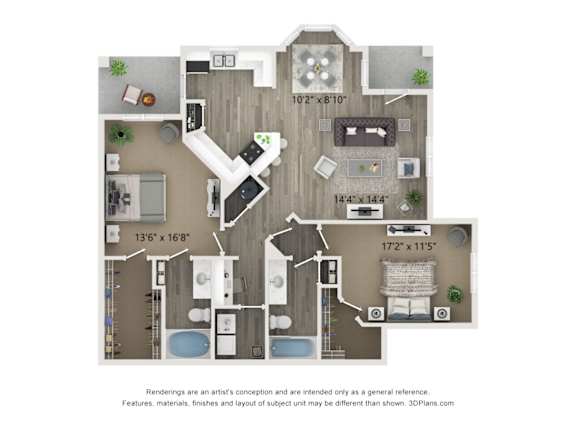
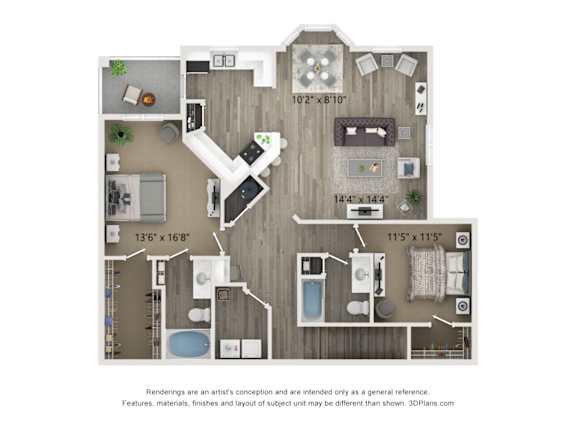
Private patios and balconies, open concept living and kitchen spaces, beautiful countertops, and washer-dryer connections make Halston South Point the place you can finally call home. Every one of our one-, two-, and three-bedroom apartments in McDonough, GA were created to make your space comfortable and your very own — for whatever you want to do. Entertain. Work. Unwind. It’s your space to make it what you need.

A1

  • Bed
  • Bath
  • 675 Sq. Ft.
3 Available

A2

  • Bed
  • Bath
  • 821 Sq. Ft.
3 Available

A3

  • Bed
  • Bath
  • 822 Sq. Ft.
1 Available

A4

  • Bed
  • Bath
  • 1,004 Sq. Ft.
3 Available

B1

  • Bed
  • Bath
  • 997 Sq. Ft.
Inquire for details

B2

  • Bed
  • Bath
  • 1,099 Sq. Ft.
1 Available

B3

  • Bed
  • Bath
  • 1,139 Sq. Ft.
2 Available

B4

  • Bed
  • Bath
  • 1,165 Sq. Ft.
5 Available

B5

  • Bed
  • Bath
  • 1,325 Sq. Ft.
Inquire for details

B6

  • Bed
  • Bath
  • 1,450 Sq. Ft.
2 Available

C1

  • Bed
  • Bath
  • 1,446 Sq. Ft.
4 Available

C2

  • Bed
  • Bath
  • 1,519 Sq. Ft.
3 Available
Map View
Floorplans are artist's rendering. All dimensions are approximate. Actual products and specifications may vary in dimension or detail. Not all features are available in every rental home. Prices and availability are subject to change. SQFT listed is an approximate value for each unit.  Please see a representative for details.